
Vertiv™ Aisle Containment System - Flexible, Rack-Independent Data Center Containment
The Vertiv™ Aisle Containment System is a free-standing, rack-independent solution designed to simplify aisle containment in data centers of all sizes, from colocation and enterprise facilities to hyperscale and edge locations. Its completely configurable design uses standardized components for easy ordering, quick assembly, and deployment before rack installation. It supports both hot and cold aisle containment on raised floors or slab data centers, preventing air mixing to deliver uniform and predictable temperatures to all IT equipment while increasing cooling efficiency.
Saved This Product to Your Dashboard
You just saved this product to your dashboard to view at a later time. You can easily remove the item from your dashboard when you no longer wish to have it saved.
Please login or create an account to save this for later
- Education
- Data Center/Colocation/Hosting
- Healthcare
Vertiv™ Aisle Containment System - Flexible, Rack-Independent Data Center Containment
The Vertiv™ Aisle Containment System is a free-standing, rack-independent solution designed to simplify aisle containment in data centers of all sizes, from colocation and enterprise facilities to hyperscale and edge locations. Its completely configurable design uses standardized components for easy ordering, quick assembly, and deployment before rack installation. It supports both hot and cold aisle containment on raised floors or slab data centers, preventing air mixing to deliver uniform and predictable temperatures to all IT equipment while increasing cooling efficiency.
- Education
- Data Center/Colocation/Hosting
- Healthcare
Benefits
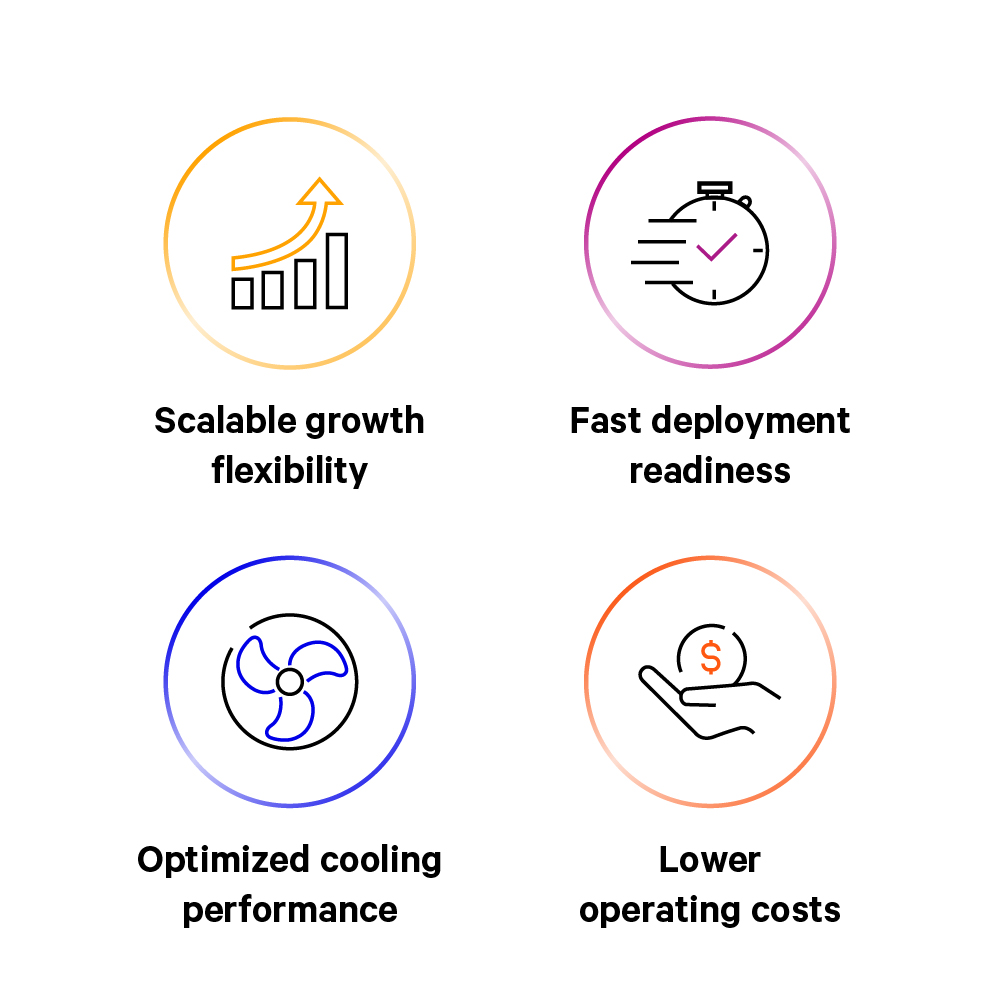
- INCREASED IT DENSITY: It enables higher IT equipment density, supporting up to 12 kW/rack with perimeter cooling and 30 kW/rack with localized cooling solutions.
- REDUCED COOLING CONSUMPTION: It reduces cooling power consumption, eliminating the need for humidifiers and saving both energy and water across operations.
- UNIFORM TEMPERATURE DELIVERY: It integrates cooling unit airflow with IT equipment requirements, providing continuous dynamic adaptation to load and reduced fan power per kW.
- SIMPLIFIED CONFIGURATION: Its guided self-configuration tool generates a complete bill of materials from basic site parameters, streamlining ordering with standardized components.
- FAST RETURN ON INVESTMENT: It is designed to deliver payback within months to less than two years, saving costs over five years compared to conventional data center designs.
Features
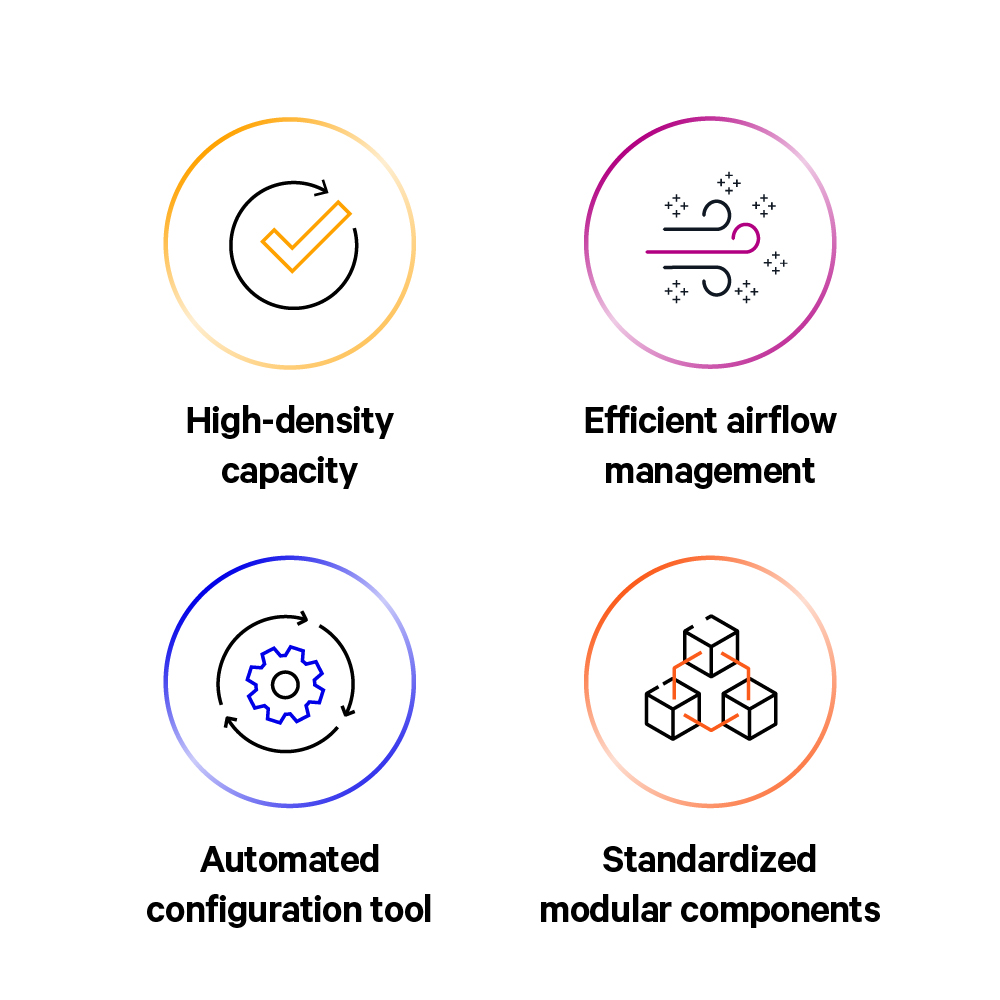
- ADJUSTABLE RACK SUPPORT: Its vertical posts accommodate rack heights from 42U to 52U in 1U increments, fitting third-party racks and non-uniform configurations with ease.
- TELESCOPING HORIZONTAL BEAMS: Its beams extend from 3048–4876 mm (10–16 ft.) in 50 mm increments, adapting to any aisle length for precise, flexible installation.
- FLEXIBLE AISLE WIDTHS: Its configurable design supports aisle widths from 914–1829 mm (3–6 ft.), accommodating diverse rack layouts and optimizing airflow across varying data center footprints.
- MULTIPLE ROOFING OPTIONS: It offers translucent, ducted, and thermal drop-out roof configurations to address fire suppression strategies and diverse airflow management needs.
- CONFIGURABLE DOOR SYSTEMS: Its lockable swing or sliding doors provide secure access from both inside and outside, with customizable options for specific application requirements.
- INTEGRATED ACCESSORIES: Its cantilevered arms support cable trays, fiber runners, and busways, while replaceable blanking panels fill open spaces until additional equipment is added.
Specifications
The Vertiv™ Aisle Containment System features adjustable posts supporting rack heights from 42U to 52U, telescoping horizontal beams spanning 3048–4876 mm (10–16 ft.), and configurable aisle widths of 914.4–1828.8 mm (3–6 ft.). It also offers multiple roofing options to address diverse fire suppression and airflow strategies. Lockable swing or sliding doors, cantilevered accessory arms for cable management, and replaceable blanking panels complete the system. A guided self-configuration tool simplifies ordering by generating a complete bill of materials from basic site parameters.